 Call our team on 0151 259 8198
 @urban_develop_
Design and construction of four bedroom family homes
Project: Helsby Houses
Value: £300k
Duration: 24 weeks
This project in Helsby saw the design and and construction of modern four bedroom family homes in the rural location of Helsby, Cheshire. The site was purchased from the Archdiocese with the benefit of outline planning. Our team appointed a design team and developed the design to full planning status. They worked closely with a local sales agent obtaining crucial feedback which fed back into the design process.
Whilst this was a small project it had a series of challenges due to its location within a sloped site. A cut and fill exercise was required to ensure that the living spaces were on even levels. In order to facilitate this a boundary retaining wall was constructed at the rear of the gardens. The construction was traditional with a concrete ground floor slab, timber upper floors and timber truss roofs and traditional roof tiles.
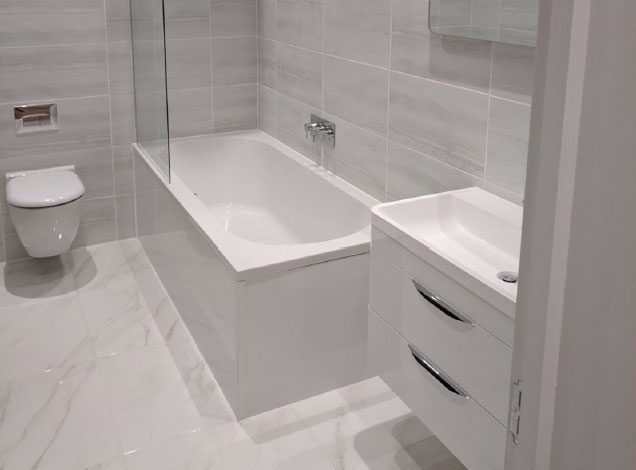
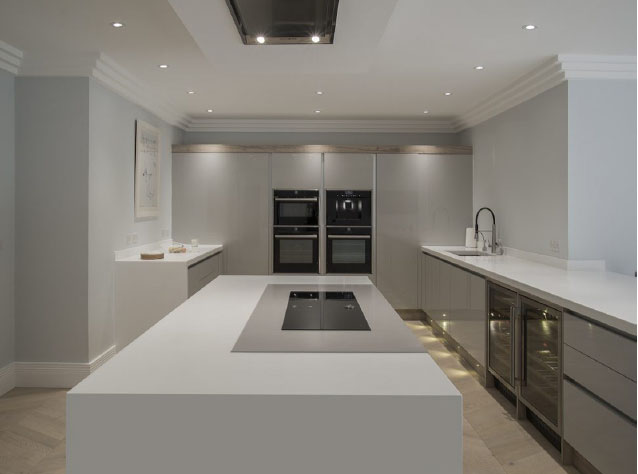
The homes were marketed to private buyers, and the specification and finish was of a very high standard. Two of the bathrooms were en-suite and the master bedroom also had a walk-in wardrobe. Data points were hard wired to all TVs for added value and usb points located in main living areas.